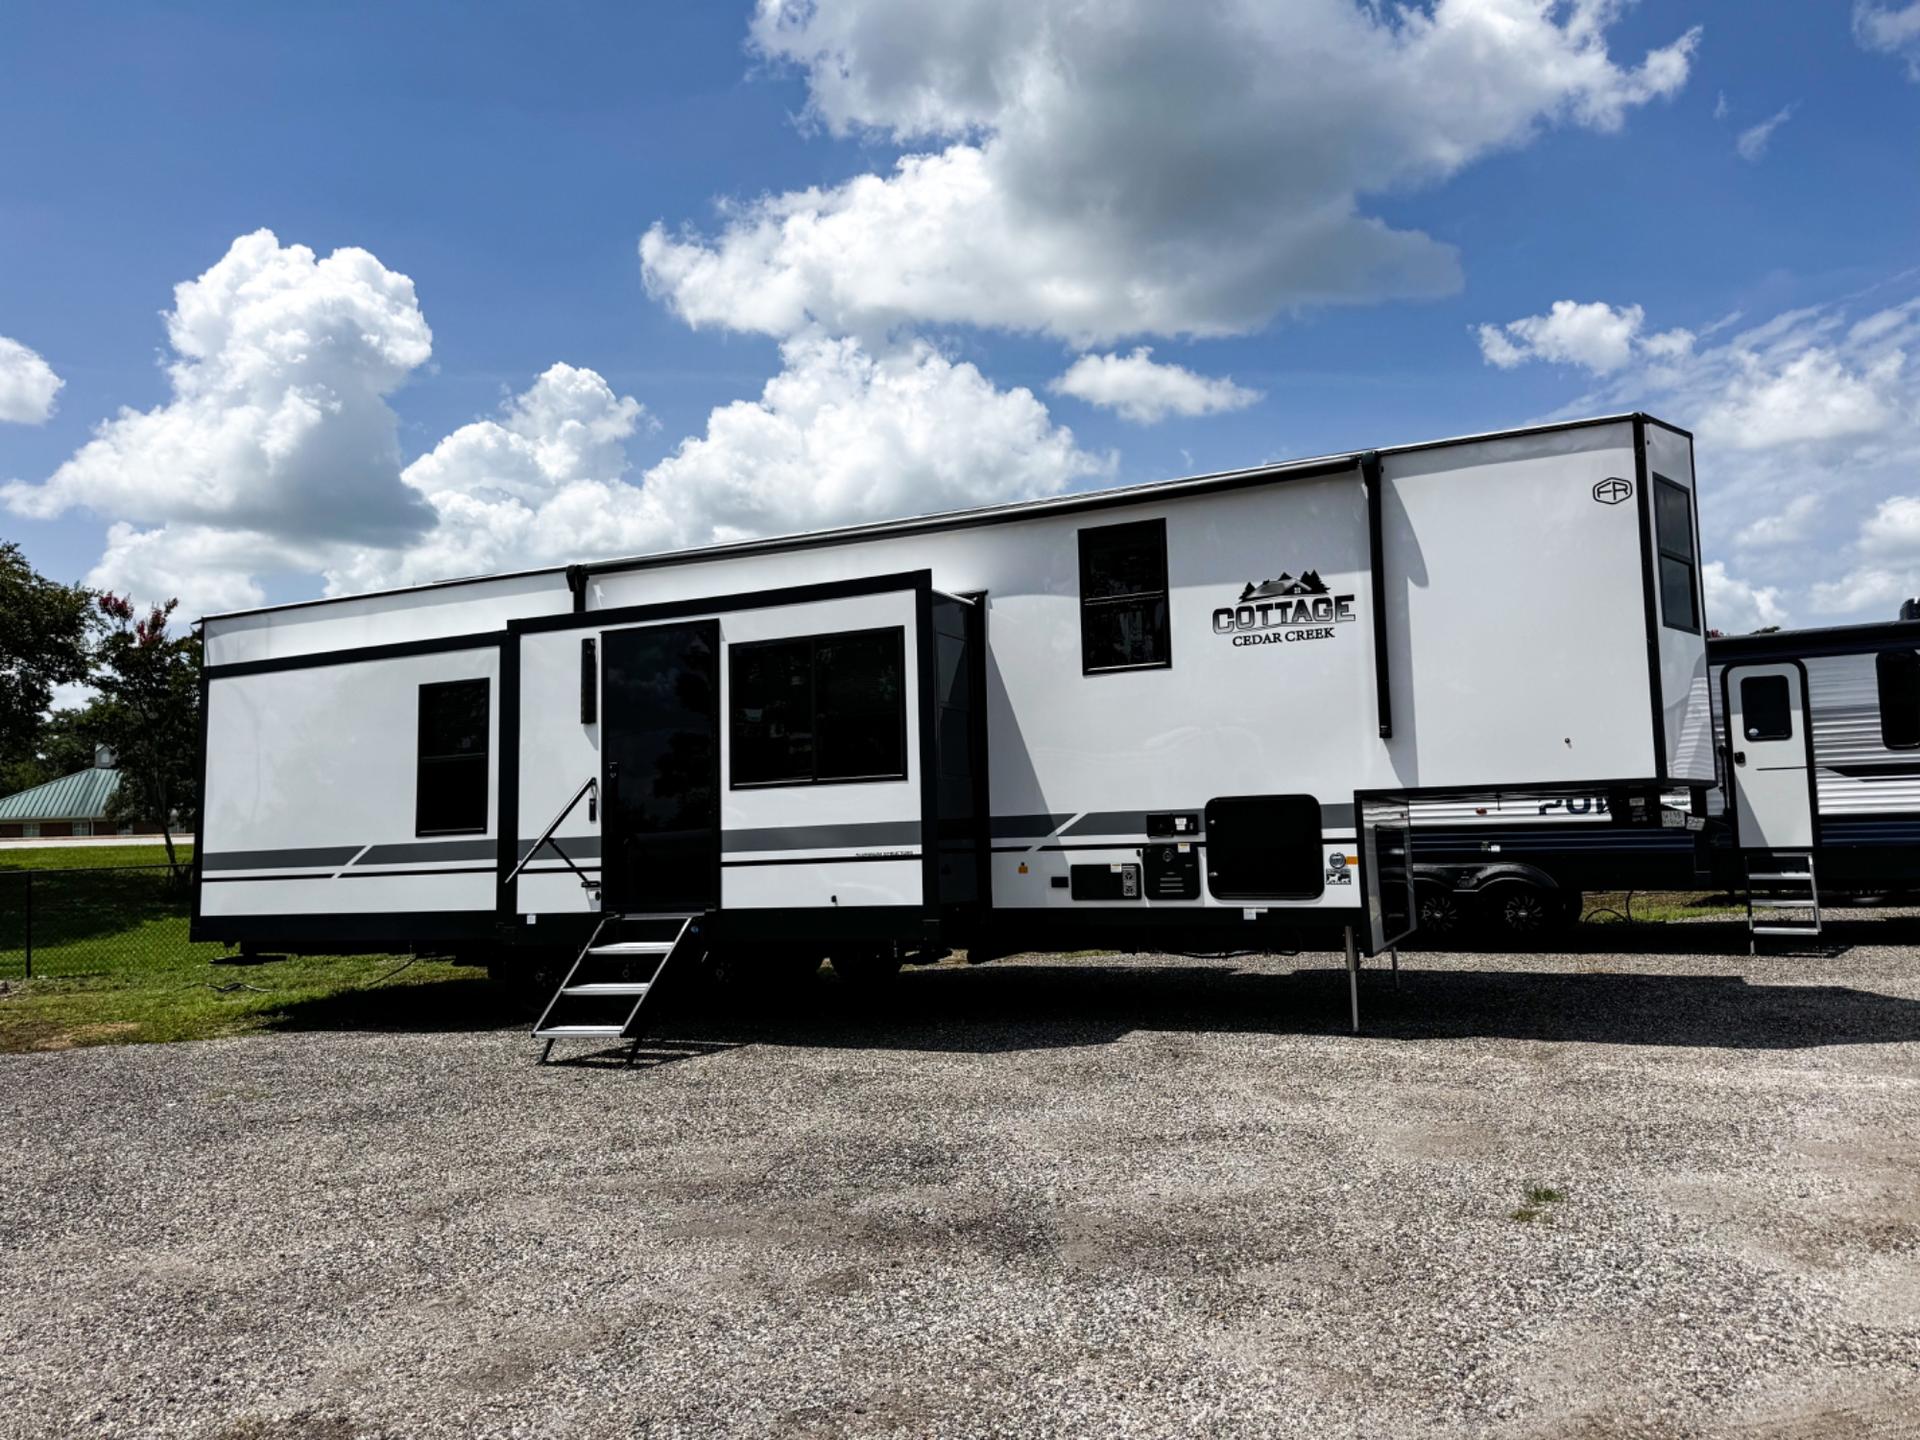
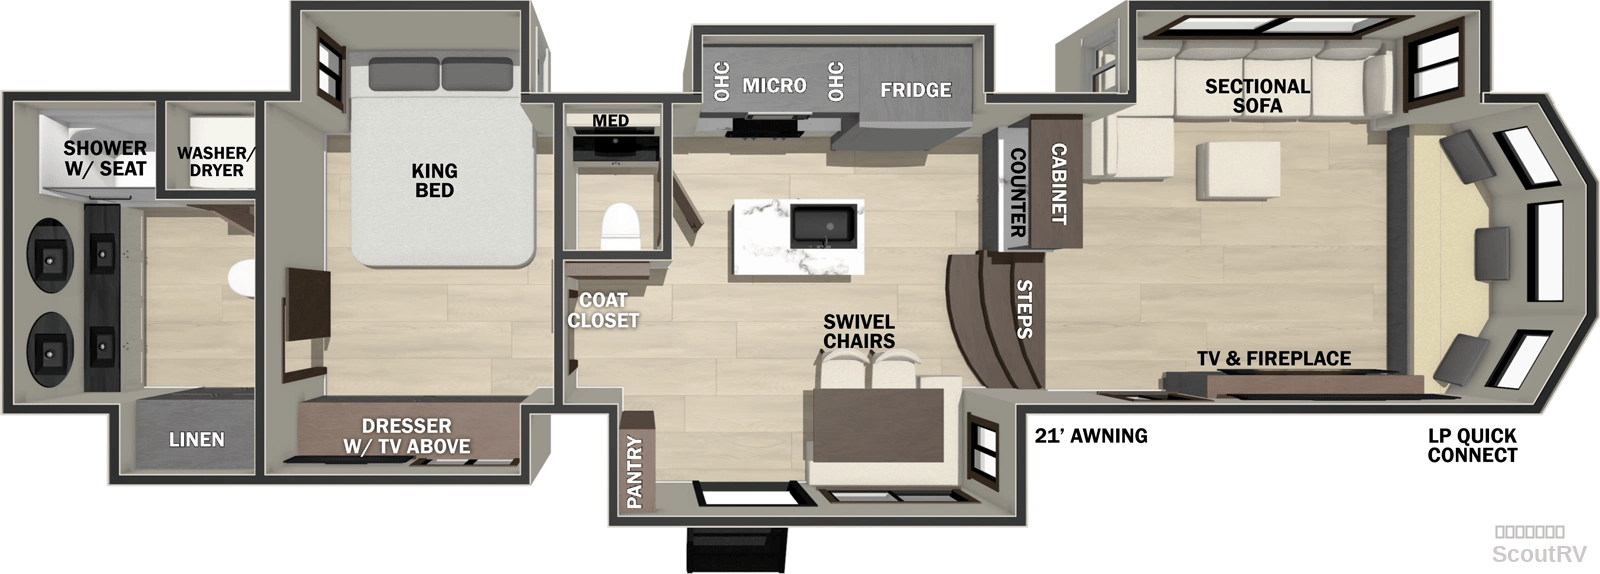
Experience the 2026 Forest River Cedar Creek Cottage, a spacious fifth wheel designed for comfort and adventure. With an impressive length of 42 ft and a dry weight of 15,609 lbs, this model is perfect for those seeking a luxurious camping experience. It features a generous sleeping capacity of 3, making it ideal for small families or couples. Enjoy the convenience of two bathrooms and a well-equipped kitchen with a 3-burner cooktop and oven, perfect for preparing meals on the go. The Cedar Creek Cottage is built for extended trips with a fresh water capacity of 75 gallons and a black water capacity of 82 gallons. Schedule your tour today to explore this exceptional fifth wheel and elevate your travel experience!
Premium Features & Highlights
Spacious Interior Layout
Sleeps 3 for Comfortable Accommodations
Two Bathrooms for Added Convenience
75-Gallon Fresh Water Capacity for Longer Trips
Private Bedroom for Enhanced Privacy
Select a category to view specs
Overview
Vehicle Identification & Details
8 specifications available
Category
Destination Trailer
Condition
new
Floorplan
413FWC
Make
Forest River
Model
Cedar Creek Cottage
Stock Number
2916
VIN
4X4FCR832TS236138
Year
2026
Size & Weight
Dimensions, Weight, Construction & Exterior
9 specifications available
Dry Weight
15,609 lbs
GVWR
18,500 lbs
Length
42' 5"
Exterior Height
13.42 ft
Width
8.5 ft
Awning Length Ft
21 ft
Awnings Count
1
Slides
5
Hitch Weight
2,480 lbs
Sleeping & Layout
Beds, Layout, Living & Comfort
13 specifications available
Bedroom Count
1
Bunk Beds Count
0
Double Beds Count
0
Full Beds Count
0
King Beds Count
1
Loft Beds Count
0
Primary Bedroom Location
Front
Murphy Beds Count
0
Private Bedroom
Yes
Queen Beds Count
0
Sleeps
3
Interior Lighting
LED
Kitchen & Dining
Cooking, Dining & Appliances
8 specifications available
Cooktop
3 burner
Kitchen Island
Yes
Oven
Yes
Stovetop Burners
3
Refrigerator Power Mode
12V
Refrigerator Size
19.6
Refrigerator Type
12V
Washer Dryer Prep
Yes
Bathroom & Facilities
Comfort & Privacy
3 specifications available
Bathroom Location
Rear
Bathrooms Count
2
Shower Type
Standard
Water Systems
Tanks & Plumbing
5 specifications available
Black Water Capacity
82 gal
Fresh Water Capacity
75 gal
Gray Water Capacity
82
Has Tankless Water Heater
Yes
Water Heater Type
Tankless
Power & Electrical
Electrical, Entertainment & Safety
2 specifications available
Solar Ready
Yes
Washer Dryer Prewiring
Yes
Climate Control
Heating & Cooling
1 specifications available
Heater Btu
60,000 BTU
Manufacturer Features & Equipment
Stainless Steel Refrigerator with Ice Maker
3 Burner Gas Oven with Pull-Out Pan Drawer
Slide Room Awning Toppers (All Available Slides)
18' Exterior Power Awning
101" Wide Body Frame, “True” Gelcoat Exterior, Cedar Creek’s Famous All Aluminum Superstructure on 16" Centers or less, 3M® Bonded Sidewalls, Hydraulic Front Jacks Only, 21,000 LB. Rhino Box Hitch, 4' x 6' ABS, Ribbed, Removable Underbelly Panels, AlphaPly TPO Roof Membrane featuring a Limited Lifetime Warranty - 40% Thicker, 12-Volt Heating Pads on All Black, Grey, & Fresh Water Tanks, 38" x 80" Friction Hinge, Black Glass Entry Door with New Entry Door Latch Extension, Individual Shut Off Valves - Kitchen and Bathroom, Nautilus P4 Multi-function Panel with Outside Shower, Black Tank Flush, 12 volt. Battery Disconnect, New Water Resistant, Bug Resistant Vixenite Slide Room floor panels, New Suburban ST-60 60,000 BTU Tankless Water Heater, One Year of ™ RV Roadside Assistance, Free Membership to Forest River Owners Group F.R.O.G., Hi-Gloss, True Gelcoat Exterior - Truly one of the best fiberglass exteriors on the market., Cedar Creek’s Famous, All-Aluminum Superstructure on 16" Centers or less, 3M Bonded Sidewalls - Resilient, grow stronger with age. exhibiting outstanding resistance, to UV, heat, cold, moisture, oils, gasoline, and highway chemicals, 12 volt. Battery Disconnect, 2 Coleman MACH 8, Energy Saver, Soft Start, 15,000 BTU Air Conditioners, Power Awning, (3) 6000# Axles, AlphaPly™ TPO Roof Membrane featuring a Limited Lifetime Warranty, Entry Door Latch Extension, Huge 38" x 80" Entry Door with Friction Hinge, Black Glass, Docking Station with Nautilus P4 Multi-function Panel with Outside Shower, Black Tank Flush, Entire Coach, Water Filtration System, Square Windows with Integrated Reflective Shade, Suburban ST-60 60,000 BTU Tankless Water Heater, Shut off valves in Kitchen and Bath, Waterproof, Composite, Slide-Room floor panels., Flush Floor Slides in Kitchen and Living Areas,
65" Smart TV with Backlighting in LR, 32" Smart Television in the BR, 12v Bluetooth Stereo Speaker in ceiling, New Travelfi™ Pay as you go internet, 200-watt Solar Panel, 50" Smart Television in the BR, Bluetooth Sound Bar, Travelfi™ Pay as you go internet,
Flush Floor Slides in Kitchen and Living Area, Residential-Style Kitchen Island with Solid Surface Counter with Flush Mount, Stainless Steel, Work Station Sink, Double Pull-out Pantry, Pull out Double Trash Bins, Pull Out Flatware Cylinders, Residential-Style Dovetail, Self-Closing Drawers, and Hidden Hinge Cabinet Doors, Stainless Steel, 30" Over the Range Microwave, Power Fan with Rain Sensor Override in Kitchen, Vinyl Floor Covering, Matte Luxe Cabinets and Fascia,
New 52" Ceiling Fan in the Living room, “L” Shaped Sofa (where applicable),
One Piece, Fiberglass Shower with glass doors, and Upgraded Shower Head, Large Vessel Sink, Bath Vanity with Backlit Mirror (Where Applicable), 18" High Porcelain Toilet with Top Circular Flush System, Extra Storage for Linens, LED Night Lighting under the Vanity, Residential-Style Headboard with Luxurious Bedding Décor, Individual Reading Lighting above the Bed, USB Ports, Standard 72 x 80 King Bed, Flip-Up Dresser Top with Hidden Storage, Splendide Washer / Dryer Installed, 12V Motion lighting in the Closet, 48" x 30" One Piece, Fiberglass Shower with glass doors, and (2) Double Shower Heads, Large Vessel, Single or Double Sink, Bath Vanity with Backlit Mirror (Where Applicable), 72 x 80 King Bed,
7'3" Main Slide-Room Height, Matte Luxe Cabinets and Fascia, 20 cu. Ft. Refrigerator with Icemaker, 4 Burner Gas Oven with Pull-Out Pan Drawer, Power Fan with Rain Sensor Override in Kitchen (Not available if 3rd A/C is Optioned), Pull out Double Trash Bins, Pull Out Flatware Cylinders, Residential-Style Dovetail, Self-Closing Drawers, and Hidden Hinge Cabinet Doors, Splendide™ Washer / Dryer Installed Where applicable, Stainless Steel, Convection / Microwave Oven, Dual Tier, Stainless Steel, Workstation Sink, 52" Ceiling Fan in the Living room with Remote Control, Mudroom Entry in the Doorside Slide (412 Only), Dining Nook with Sliding TableTop, “L” Shaped Sofa with pull out Hide-a-Bed, Electric Fireplace, Vinyl Floor Covering, including Slides, Ottoman,
Features and equipment are provided by the manufacturer for this model line and may include optional equipment or items that vary by floorplan and trim. Please confirm with Williams Family RV which options are included on this unit.
* Vehicle specifications listed to the best of our knowledge. All specifications, features, and information are provided by the manufacturer. Williams Family RV is not responsible for manufacturer defects, specification changes, or recalls. Buyers should verify all information directly with Williams Family RV.
Calculate Your RV Payment
Get your personalized RV payment options in 3 easy steps
PreferencesDetailsContactPayment
How much would you like to put down?
Choose your preferred down payment amount
Built to Last
Superior construction for years of adventures
Chassis & Towing
GVWR of 18,500 lbs
Designed for stability and ease of towing on various terrains.
Plumbing
Tankless Water Heater
Enjoy endless hot water for showers and clean-up.
Ready for Your Next Adventure?
Experience the freedom of the open road with your next RV adventure
Payment Calculator
Estimate your monthly payments
from $697/mo
Estimated • 20% down
Schedule Tour
See this RV in person at our showroom
Showroom Hours
Mon-Sat: 8 AM - 5 PM, Sun: Closed
23360 AL-59 Robertsdale, AL 36567
Trade-In Value
Get your current RV's value
Trade Evaluation
Dealer assessment
Manufacturer and/or stock photographs may be used and may not be representative of the particular unit being viewed. We are not responsible for any misprints, typos, or errors found in our website pages. Any price listed excludes sales tax, registration tags, and delivery fees. Manufacturer pictures, specifications, and features may be used in place of actual units on our lot. Please contact us for availability as our inventory changes rapidly. All calculated payments are an estimate only and do not constitute a commitment that financing or a specific interest rate or term is available.
$97,245
est $649/mo
NEWDestination TrailerRobertsdale, ALStock #2916
2026 Forest River Cedar Creek Cottage 413FWC
Length
42' 5" Length42' 5"42' 5"
Sleeps
Sleeps 333
Dry Weight
15,609lbs Dry Weight15,609lbs15,609lbs
$97,245
AI Assistant
Ask me anything about this unit
Online
Quick questions about this 2026 Forest River Cedar Creek Cottage:
* AI-generated responses are for informational purposes only and may contain errors. Please verify all information with Williams Family RV before making purchasing decisions.
NEWDestination TrailerRobertsdale, ALStock #2916
2026 Forest River Cedar Creek Cottage 413FWC
Length
42' 5" Length42' 5"42' 5"
Sleeps
Sleeps 333
Dry Weight
15,609lbs Dry Weight15,609lbs15,609lbs
$97,245
AI Assistant
Ask me anything about this unit
Online
Quick questions about this 2026 Forest River Cedar Creek Cottage:
* AI-generated responses are for informational purposes only and may contain errors. Please verify all information with Williams Family RV before making purchasing decisions.
NEWDestination TrailerRobertsdale, ALStock #2916
2026 Forest River Cedar Creek Cottage 413FWC
Length
42' 5" Length42' 5"42' 5"
Sleeps
Sleeps 333
Dry Weight
15,609lbs Dry Weight15,609lbs15,609lbs
$97,245
AI Assistant
Ask me anything about this unit
Online
Quick questions about this 2026 Forest River Cedar Creek Cottage:
* AI-generated responses are for informational purposes only and may contain errors. Please verify all information with Williams Family RV before making purchasing decisions.