Williams Family RV

2025 Grand Design Transcend 295QBT

2025 Grand Design 2025 Grand Design Transcend - image 1
1 / 1

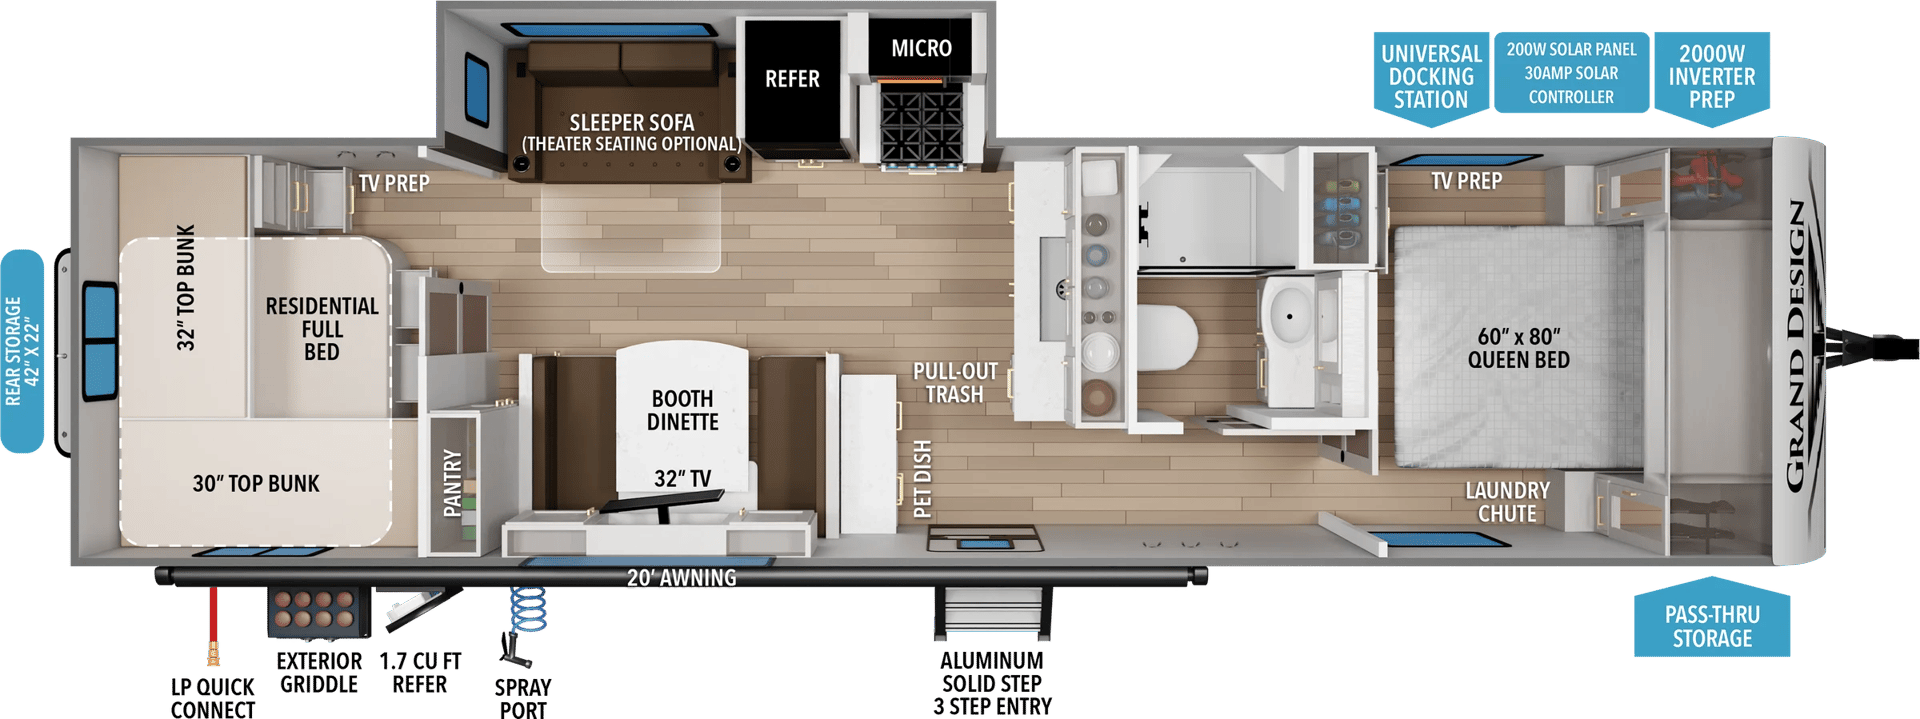
Floorplan Layout

Detailed floor plan showing the complete layout and dimensions
2025 Grand Design Transcend 295QBT floorplan
Floorplan

Complete Travel Trailer Specifications

2025 Grand Design Transcend Overview

The 2025 Grand Design Transcend 295QBT is a spacious travel trailer that comfortably sleeps 10, making it the perfect choice for family adventures. With a generous length of 36 ft and a GVWR of 8,995 lbs, this model has ample room for everyone to enjoy their time together. The well-designed layout features a central kitchen and living area, ensuring that meal prep and relaxation are seamless experiences. Built for comfort and convenience, the Transcend includes a standard shower and a fully equipped kitchen for all your culinary needs. Enjoy the great outdoors with a travel trailer that embodies both functionality and style. Schedule your tour today!

Premium Features & Highlights

Sleeps 10 for Family Gatherings
36 ft Length for Spacious Living
1 Slide-Out for Enhanced Space
Fully Equipped Kitchen with Oven
Convenient Center Bathroom Layout
Select a category to view specs

Overview

Vehicle Identification & Details

8 specifications available

Category
Travel Trailer
Condition
used
Floorplan
295QBT
Make
Grand Design
Model
Transcend
Stock Number
2956
VIN
573TT3627S8837548
Year
2025

Size & Weight

Dimensions, Weight, Construction & Exterior

12 specifications available

Dry Weight
7,383 lbs
GVWR
8,995 lbs
Length
35' 11"
Awnings Count
0
Body Material
Wood
Doors Count
1
Has Power Awning
Yes
Has Power Slideouts
Yes
Leveling Jack Type
Front Manual / Rear Manual
Primary Color
White
Secondary Color
Black
Slides
1

Sleeping & Layout

Beds, Layout, Living & Comfort

15 specifications available

Bunk Beds Count
2
Convertible Beds Count
2
Double Beds Count
0
Bunkhouse
Yes
Full Beds Count
1
King Beds Count
0
Primary Bedroom Location
Front / Rear
Queen Beds Count
2
Sleeps
10
Living Area Location
Center
Primary Bedroom Door Style
Full Sliding Door
Primary Bedroom Flooring
Vinyl

Kitchen & Dining

Cooking, Dining & Appliances

7 specifications available

Outdoor Kitchen
Yes
Kitchen Flooring Type
Vinyl
Kitchen Location
Center
Kitchen Table Config
Bench Seats
Oven
Yes
Stovetop Burners
3
Oven Stove Layout
Oven / Stove

Bathroom & Facilities

Comfort & Privacy

6 specifications available

Bathroom Location
Center
Bathroom Flooring
Vinyl
Bathrooms Count
1
Shower Door Type
Plastic / Glass
Shower Type
Standard
Toilet Type
Plastic

Water Systems

Tanks & Plumbing

2 specifications available

Black Water Capacity
1 gal
Fresh Water Capacity
1 gal

Power & Electrical

Electrical, Entertainment & Safety

2 specifications available

Radios Count
1
Televisions Count
1

Climate Control

Heating & Cooling

2 specifications available

Air Conditioning
Yes
Heater Type
Automatic

* Vehicle specifications listed to the best of our knowledge. All specifications, features, and information are provided by the manufacturer. Williams Family RV is not responsible for manufacturer defects, specification changes, or recalls. Buyers should verify all information directly with Williams Family RV.

Calculate Your RV Payment

Get your personalized RV payment options in 3 easy steps

PreferencesDetailsContactPayment

How much would you like to put down?

Choose your preferred down payment amount

Built to Last

Superior construction for years of adventures
Plumbing

Black Water Capacity

1-gallon capacity for efficient waste management.

Plumbing

Fresh Water Capacity

1-gallon fresh water tank for your convenience.

Ready for Your Next Adventure?

Experience the freedom of the open road with your next RV adventure

Payment Calculator

Estimate your monthly payments

from $237/mo
Estimated • 20% down

Schedule Tour

See this RV in person at our showroom

Showroom Hours
Mon-Sat: 8 AM - 5 PM, Sun: Closed
23360 AL-59 Robertsdale, AL 36567

Trade-In Value

Get your current RV's value

Trade Evaluation

Dealer assessment

Manufacturer and/or stock photographs may be used and may not be representative of the particular unit being viewed. We are not responsible for any misprints, typos, or errors found in our website pages. Any price listed excludes sales tax, registration tags, and delivery fees. Manufacturer pictures, specifications, and features may be used in place of actual units on our lot. Please contact us for availability as our inventory changes rapidly. All calculated payments are an estimate only and do not constitute a commitment that financing or a specific interest rate or term is available.
$33,595
est $252/mo